

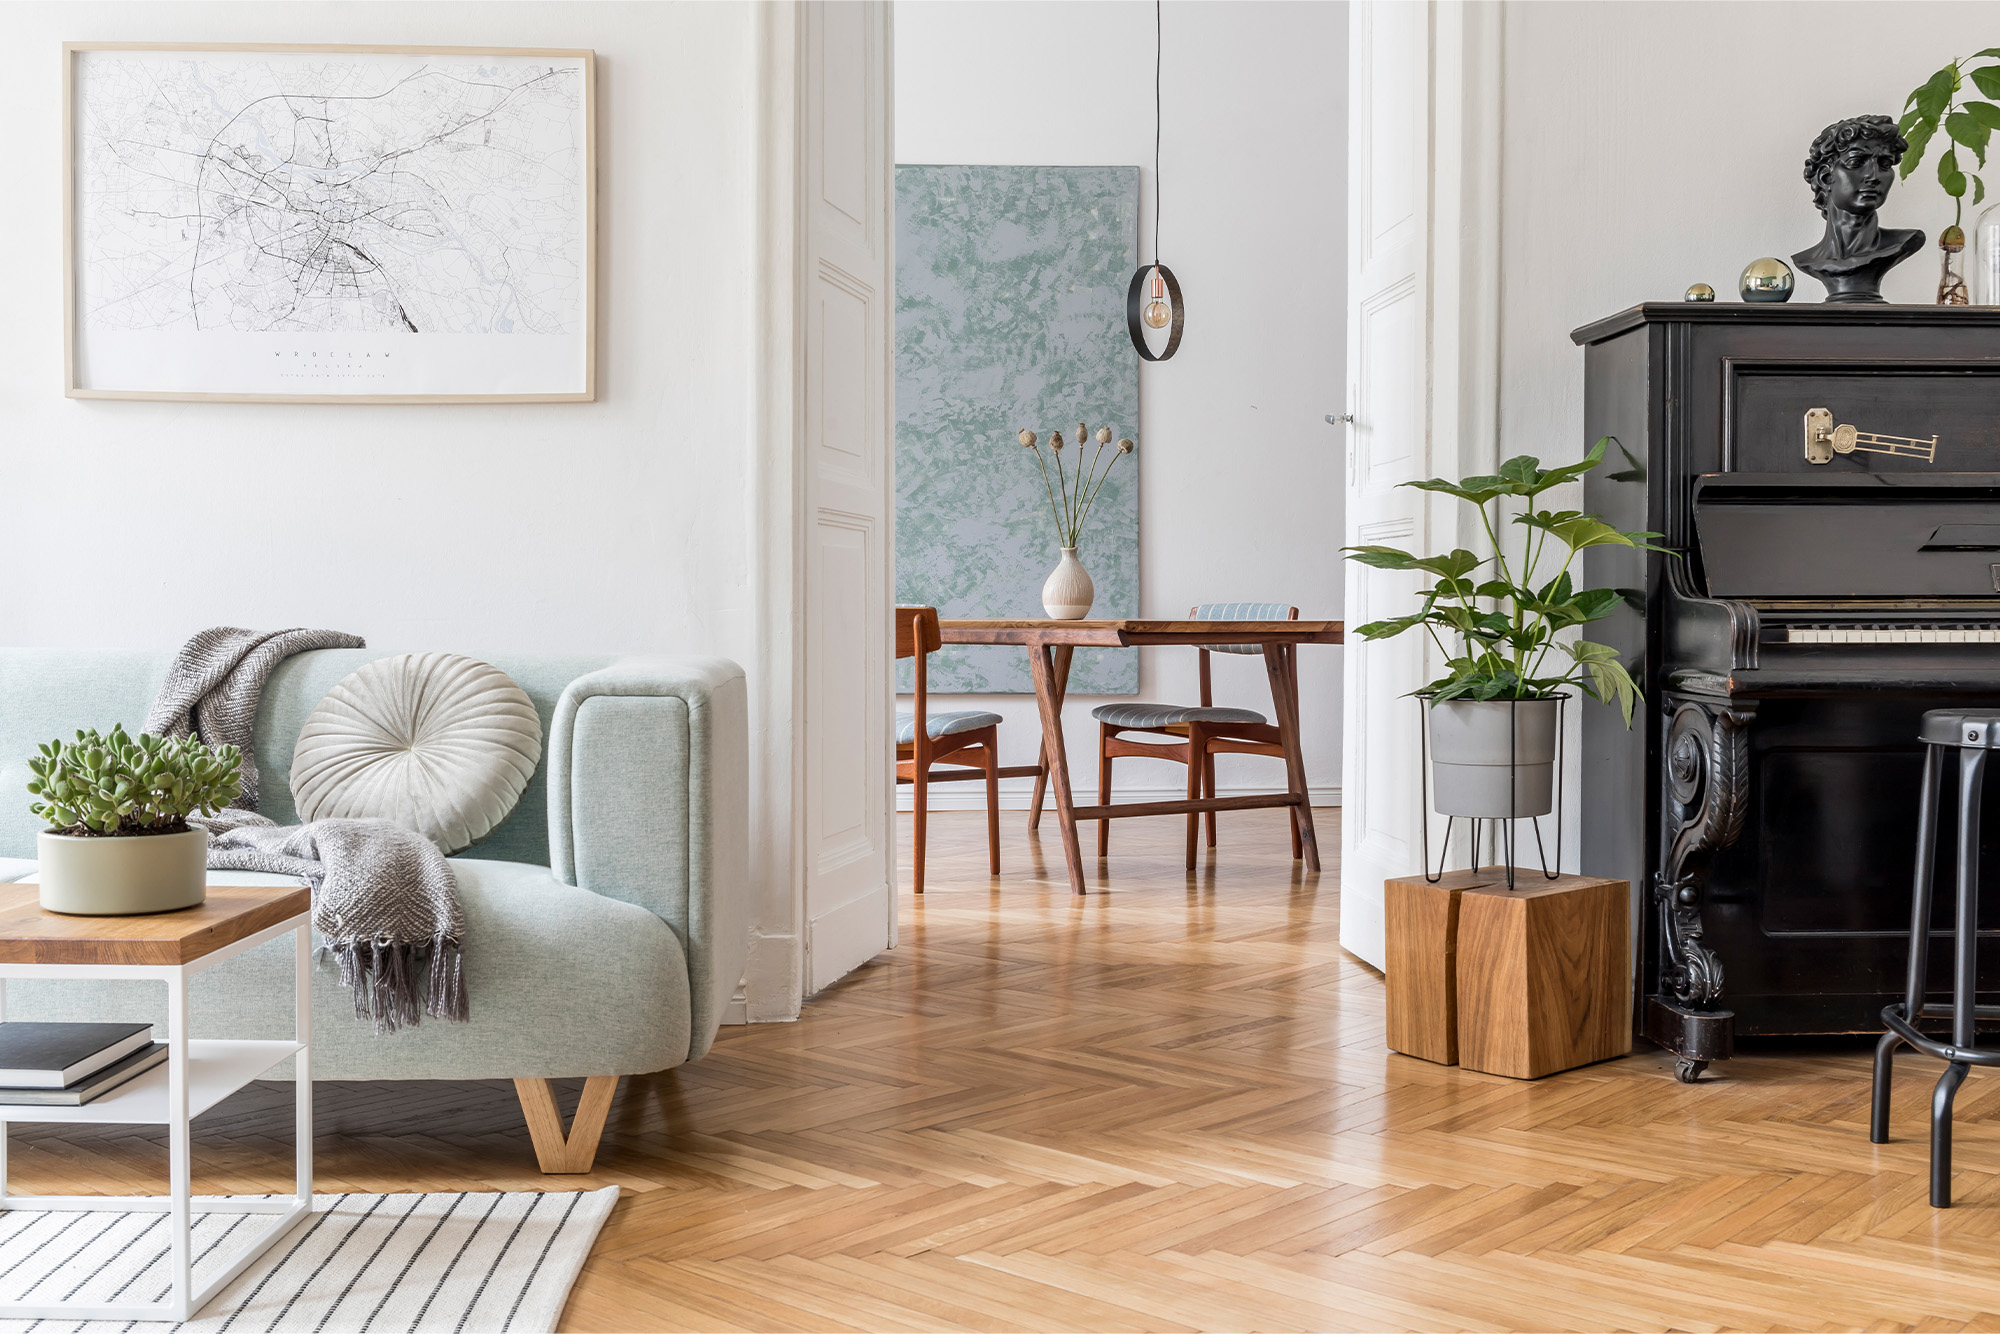
Choosing new floors is an exciting milestone in any renovation project. Homeowners often spend hours selecting the perfect grain, tone, and material, yet one critical design choice frequently gets overlooked: plank orientation. The direction your planks run shapes visual flow, dictates how natural light bounces across a room, and reinforces structural integrity. As a trusted renovation company serving Trenton, MI, and surrounding communities, Ace Kitchen Bath & Flooring helps homeowners find the ideal layout that balances daily durability with elevated design.
Why Flooring Direction Matters for Your Home
The orientation of your hardwood, laminate, or luxury vinyl planks does far more than cover a subfloor. It creates an optical foundation that influences how spacious, wide, or cohesive your home feels. Planks naturally draw the eye along their seams, acting like architectural arrows guiding movement through hallways, open living areas, and kitchens.
Beyond aesthetics, laying floors correctly provides long-term stability. The right angle prevents floorboards from sagging between floor joists, minimizes future squeaks, and ensures that transitions between adjacent living spaces flow seamlessly. Our flooring experts evaluate both structural framing and layout geometry before cutting a single board.
Expert Design Strategies for Plank Orientation
Every home layout presents distinct architectural features. Balancing visual appeal with room dimensions requires considering natural light, focal points, and room proportions.
Follow the Longest Wall
Running planks parallel to the longest wall is the traditional gold standard. This orientation visually elongates narrow spaces and makes rooms appear expansive. In open-concept floor plans, running boards parallel to the primary structural wall creates a calm, uncluttered backdrop for furniture, cabinetry, and decor.
Work with Natural Light
Consider how morning and afternoon sunshine enters your primary living areas. When planks run perpendicular to large windows or sliding patio doors, incoming light can highlight seams and minor height differences. Running boards parallel to the light source allows sunlight to travel down the plank lengths, highlighting wood grain and creating a smooth, luminous finish across hardwood, laminate, and luxury vinyl.
Direct Sightlines from the Front Entry
When entering a home, horizontal planks can feel like visual speed bumps. Running flooring straight ahead from the main entryway welcomes guests inside by drawing their eyes forward into the heart of the home, whether that leads directly to an open living room or a newly upgraded kitchen.
Structural Considerations: Subfloors and Joists
Style is essential, but structural support guarantees longevity. If your renovation project involves solid hardwood or floating floors installed over wooden subfloors, joist direction is the deciding factor.
Key structural guidelines every homeowner should know:
Perpendicular to Floor Joists: Installing traditional hardwood perpendicular to floor joists delivers maximum rigidity, preventing future dipping or squeaks.
Subfloor Preparation: If your ideal aesthetic calls for running boards parallel to floor joists, professional subfloor repair or additional underlayment reinforcement may be required to maintain stability.
Diagonal and Patterned Layouts: Laying planks at a 45-degree angle or choosing herringbone patterns adds unique flair while dispersing load weights evenly across structural supports.
Room-by-Room Flooring Layout Tips
Each room in your home serves a unique purpose and brings specific layout challenges. Here is how our team approaches varied living zones:
Hallways: Always run flooring down the length of the hall. Laying boards horizontally across narrow corridors creates a chopped-up, ladder-like appearance.
Kitchens: Align planks with the main line of kitchen cabinetry or central kitchen islands. This emphasizes clean lines and matches beautifully with custom counters.
Bathrooms: In smaller baths, orienting wood-look vinyl or rectangular tile along the longest dimension expands floor area visually while pairing cleanly with bathroom hardware.
Open-Plan Great Rooms: Choose a single continuous orientation that carries through connected dining and living areas to unify your home remodeling design.
Transform Your Floors with Expert Guidance
Planning a floor remodel involves balancing structural demands with everyday living. Whether you are updating a single room or planning comprehensive home remodeling services across your property, our team is here to help you select the ideal materials and patterns. We invite you to schedule our personalized shop-at-home experience or visit our interactive showroom in Trenton, MI. Connect with our dedicated flooring company today to claim your free estimate and get started.
About Us
Founded in 2016, Ace Kitchen Bath & Flooring has grown from a dedicated local operation into a premier renovation company serving Trenton, Woodhaven, Brownstown, Grosse Ile, Wyandotte, and the greater Detroit area. We listen closely to our clients' visions, pairing skilled craftsmanship with high-quality materials to deliver tailored results. From precision flooring installation to complete kitchen and bath transformations, our remodeling experts are dedicated to creating beautiful, lasting spaces you love coming home to.


